- Home
- Contact Us
- About Us
- Our Work
- Our Reviews
- Services
- Locations
- FAQs
- Blog
- Press
- Financing
- Find Your Home
- Get A Free Consultation
- About Us
- Our Work
- Our Reviews
- Services
- Locations
- Resources
- About Us
- Our Work
- Our Reviews
- Services
- Locations
-
-
- Westside Luxury Coastal
- Santa Monica
- Pacific Palisades
- Brentwood
- Bel Air
- Beverly Hills
- Malibu
- Los Angeles
- Marina Del Rey
-
- South Bay
- Manhattan Beach
- Pasadena Corridor
- Pasadena
- Altadena
- San Marino
- Montrose
-
- San Fernando Valley
- Studio City
- Sherman Oaks
- Woodland Hills
- Burbank
- Northeast LA / Hills
- Silver Lake
- Glendale
-
-
- Resources

- About Us
- Our Work
- Our Reviews
- Services
- Locations
- Resources
- About Us
- Our Work
- Our Reviews
- Services
- Locations
-
-
- Westside Luxury Coastal
- Santa Monica
- Pacific Palisades
- Brentwood
- Bel Air
- Beverly Hills
- Malibu
- Los Angeles
- Marina Del Rey
-
- South Bay
- Manhattan Beach
- Pasadena Corridor
- Pasadena
- Altadena
- San Marino
- Montrose
-
- San Fernando Valley
- Studio City
- Sherman Oaks
- Woodland Hills
- Burbank
- Northeast LA / Hills
- Silver Lake
- Glendale
-
-
- Resources

Home Remodeling Burbank, CA
High-End Full Home Renovations, Room Additions & Custom Home Construction in Burbank




"*" indicates required fields
Building and Remodeling Homes in Burbank
Burbank’s residential landscape changes considerably between the flatter neighborhoods near Magnolia Park and Chandler Park and the properties that rise toward the Verdugo Mountains. Many homes on the valley floor were built during periods when kitchens were enclosed, storage was limited, and rooms were divided according to routines that no longer reflect how families live today. In the Burbank Hills, the existing structure may be affected by slope, grading, access, foundation conditions, and additional municipal review.
The city’s architectural mix also requires a more selective approach than simply opening every wall and replacing every finish. Craftsman homes may retain original woodwork, divided-light windows, or formal room proportions. Spanish Revival residences can include arched openings, textured walls, tile details, and ornamental elements. Mid-Century properties often depend on rooflines, glazing, and indoor-outdoor sightlines for their character. A successful home remodeling project in Burbank should improve circulation and function without making every home look the same.
Create Construction begins by evaluating the Burbank property itself: its neighborhood, lot configuration, architectural features, existing additions, structural conditions, and location inside or outside the designated Hillside Area. Those details help determine whether the best solution is an interior reconfiguration, a first-floor expansion, a second-story addition, or a more comprehensive reconstruction.
Our team can manage planning and construction from the beginning or work with an architect or interior designer already selected by the homeowner. That flexibility is especially valuable in Burbank when structural engineering, R-1 zoning, hillside requirements, finish selections, and field execution must remain aligned.


LICENSE BOARD
Remodeling Burbank Homes Without Erasing Their Character
A full renovation in Magnolia Park may begin with a bungalow whose kitchen remains isolated from the dining and living areas. Near Chandler Park, the challenge may be a postwar home with compact bedrooms, limited storage, or additions completed at different times. A Burbank property may have enough interior space but needs a layout that makes better use of natural light, views, and the relationship between levels.
Create Construction develops the layout around those actual conditions. Opening a kitchen may require removing and replacing a load-bearing wall rather than simply changing cabinetry. Adding a primary suite may require reviewing floor-area limits, setbacks, second-story massing, and how the new construction will appear from neighboring properties.
Homeowners planning custom home construction projects in Burbank can work with Create Construction from initial feasibility through to finished construction. When the architectural plans are already complete, Create Construction can serve as the construction partner responsible for scope review, skilled trades, materials, inspections, scheduling, and field coordination.

EXCELLENTTrustindex verifies that the original source of the review is Google. We hired Create Construction for a major renovation that included an office addition, a complete kitchen remodel, a master bathroom remodel, adding a brand-new powder room, full home electrical re-wiring, removing old flooring and installing beautiful new wood floors, a new roof, new windows, and full interior and exterior painting. It was a massive project — and they exceeded our expectations in every possible way. From the very beginning, Yarin and his team's professionalism, organization, and communication stood out. They helped guide us through design decisions, offered thoughtful recommendations, and were transparent about timelines and costs. We always felt informed and confident throughout the entire process. The craftsmanship is truly exceptional. The kitchen is now the heart of our home — functional, stunning, and finished with incredible attention to detail. The master bathroom feels like a luxury spa retreat. The new office addition blends seamlessly with the original structure, looking as though it was always part of the home. The wood floors are beautifully installed, the new roof and windows have completely elevated the exterior, and the fresh paint inside and out ties everything together perfectly. Beyond the quality of work, what truly sets Create Construction apart is their integrity and commitment to meet our expectations. The team was punctual, respectful of our home, and kept the job site clean, safe and organized. Any questions or adjustments were handled quickly and professionally. Taking on a full-scale renovation can be stressful, but they made the entire experience smooth and even enjoyable. We did not need to worry about the day to day work as they provided weekly updates. We couldn’t be happier with the results. If you are looking for a contractor who delivers superior craftsmanship, outstanding communication, and a flawless final product, I cannot recommend Create Construction highly enough. They transformed our home beyond what we imagined, and we are incredibly grateful and happy with the results. Thank you Yarin, Pauline, Kim, and Jay for a wonderful experience!Posted on GoogleTrustindex verifies that the original source of the review is Google. Yarin, Kim, and Jay were so great to work with on our double bathroom remodel. I am an architect and I can confidently say that Create is a top notch, professional service. They are communicative, organized, collaborative, fair and they care about their craft. My husband and I are very happy with our decision to hire create and with our new bathrooms!Posted on GoogleTrustindex verifies that the original source of the review is Google. Yarin and the entire Create Construction team were an absolute dream to work with. From day one, Yarin walked us through each step of the remodel so clearly that what could have been a stressful process actually felt manageable and even exciting. He checked in frequently, explained every decision, and always made sure we felt informed and supported. Every member of the team was incredibly responsive, professional, and detail oriented, and the quality of the work truly shows in our finished space. The remodel looks fantastic, and we are genuinely thrilled with the results. It is such a relief to have found a contractor we can fully trust, and we are already thinking about future projects with them. We would absolutely work with Yarin and Create Construction again and recommend them wholeheartedly to anyone considering a home renovation.Posted on GoogleTrustindex verifies that the original source of the review is Google. We recently completed a full remodel of both our primary and guest bathrooms, and I can't say enough great things about the experience. From the very first meeting with Yarin, we knew this was the company we wanted to work with. He listened carefully to our vision and immediately made us feel confident and excited about what was possible. Throughout the entire process, the team was exceptionally friendly, respectful, and professional—even while we had a newborn at home! They were always mindful of our family’s needs, and their kindness and consideration did not go unnoticed. It honestly felt like we were working with trusted friends. Communication was simple. Whether it was Yarin, Eduardo, Kim, Pauline, or any member of the crew, someone was always available to answer questions, talk through decisions, or provide updates. Their flexibility and attention to detail were beyond impressive—they truly took the time to make sure every tile, fixture, and finish aligned with our vision. And the result? Absolutely stunning. They transformed two tired, drab bathrooms into elegant, functional, dream spaces that we now genuinely love walking into every day. The craftsmanship is top-notch, and every detail feels thoughtful and intentional. We feel so lucky to have had such a positive and smooth remodeling experience. If you’re looking for a team that’s talented, communicative, kind, and completely dedicated to bringing your dream home to life, look no further. This is the one.Posted on GoogleTrustindex verifies that the original source of the review is Google. We recently hired Create Construction (Yarin, Pauline, Eduardo, and Kim) to renovate our bathroom, and I couldn’t have been more impressed. From day one, the communication was top-notch: clear, responsive, and proactive. Yarin flagged details I hadn’t even noticed, and every time I had a question, he had already anticipated it (and usually had an answer ready)! The team was incredibly organized and coordinated throughout the project (no small feat when juggling the occasional surprise from a 1920s bungalow!). Pauline did an amazing job sourcing the tile I found on Pinterest, Eduardo's presence on-site was particularly appreciated, and Kim’s status updates kept everything moving smoothly behind the scenes. It’s rare to find a contractor who’s not only competent but also kind, communicative, and trustworthy. We’re already planning our next project with them, which probably says more than anything else I could write here! I highly recommend Create Construction if you value a team that genuinely takes pride in their work.Posted on GoogleTrustindex verifies that the original source of the review is Google. We recently remodeled our Master Bathroom and Laundry room, converting the tub into a new modern walk-in shower and merging the old shower space to expand our laundry closet into an actual room. Create Construction was our partner in this endeavor and we are very happy with the results. From start to finish, the process was fairly smooth, professional, and the follow through exceeded our expectations. Yarin, our contractor, did a fantastic job. His attention to detail was evident, his insights and supplier recommendations were on point, and the quality of the finished product shows. Eduardo, the onsite project manager, was great. He ensured that everything was on track with the sub contractors and addressed any concerns we had along the way. He was punctual, respectful, and strived to keep the work area clean, which we really appreciated. A special shoutout to Kim, the office manager, who made sure all the logistics were handled efficiently. She was quick to respond to our texts, coordinated the scheduling, and was happy to request tile samples. Overall, the team made the entire experience fairly stress-free, and we're thrilled with our new laundry room and shower. We highly recommend Create Construction if you're looking for quality, professionalism, and great customer service!Posted on GoogleTrustindex verifies that the original source of the review is Google. Yarin did a fabulous job on my deck. He was very conscientious, courteous, always on time, and I trust his work completely. His prices are fair. He did not try to up charge me on anything. He worked very well with the architect that I hired to draw up the plan. His workers were polite and did a very good job on everything. They paid attention to detail. I highly recommend Creat Construction.Posted on GoogleTrustindex verifies that the original source of the review is Google. We are really happy with the kitchen remodel done by Create construction. Yarin and team were efficient and delivered quality work. The end result is truly impressive. I would definitely recommend Create construction to anyone looking for reliable and efficient contractor.Posted on GoogleTrustindex verifies that the original source of the review is Google. I recently undertook a significant renovation project with Create Construction, and I couldn't be more pleased with the results. Yarin and his team displayed an exceptional level of professionalism throughout the entire process.Yarin impressed us with his thorough understanding of both the design and construction aspects of our kitchen and bathroom remodel. He listened attentively to our ideas and offered valuable insights that greatly enhanced the final outcome. His communication skills were amazing, keeping us informed at every stage and addressing any concerns we had.Overall, our experience with Create Construction was nothing short of exceptional. Yarin's leadership and the dedication of his team turned what could have been a stressful project into a smooth and enjoyable process.Posted on GoogleTrustindex verifies that the original source of the review is Google. We just completed back to back bathroom renovations and had an amazing experience with Yarin and his Create Construction team. We could not be happier with the results. We wanted to keep original mid-century elements in the rooms but update with new surfaces, toilets, fixtures etc. Because of the retrofitting, we definitely faced some challenges and Yarin, Eduardo and their incredible team of artisan tilers, electricians and plumbers found wonderful solutions. Kim and Pauline were pleasures to work as well. The communication from Create was wonderful, with daily updates on the schedule. This was our first time working with a contractor and from my very first conversation with Yarin, I felt heard and really enjoyed collaborating with him. And they finished exactly when they said they would! I think we got great value for extremely fine work. Create will be my only call as we continue to do home updates. They are truly incredible!
Burbank Home Remodeling and Construction Services
Create Construction provides Full Home Remodeling, additions, new construction, and related residential services for Burbank properties where architectural character, R-1 development standards, hillside conditions, and modern functionality must be considered together.


Call to Discuss Your Burbank Home Remodeling Project!
Work With a Burbank General Contractor Specializing in Thoughtful Renovations, Integrated Additions, and Custom Construction
What Does Home Remodeling Cost in Burbank?
Remodeling costs vary substantially depending on the existing home, project size, structural modifications, building-system upgrades, cabinetry, finish selections, and level of customization. Rather than pricing projects solely by square footage, Create Construction develops a detailed scope based on what will actually be required to complete the work.
As a general reference, kitchen remodeling projects commonly range from approximately $60,000 to $100,000 before appliances and finish materials, while highly customized luxury kitchens can reach $300,000. Bathroom remodeling projects commonly range from approximately $20,000 to $35,000 before finish materials, with highly customized luxury bathrooms potentially reaching $50,000 to $70,000 or more.
These construction ranges do not include appliances or finish materials. Kitchen appliances may range from approximately $8,000 to $100,000, while other kitchen finish materials, including stone slabs, tile, sinks, faucets, and hardware, may range from approximately $6,000 to $60,000. Bathroom finish materials may range from approximately $7,000 to $30,000 per bathroom, depending on the selections and level of customization.
Burbank projects involving load-bearing wall removal, major structural changes, custom cabinetry and millwork, premium materials, hillside conditions, extensive engineering, or other specialty construction can require a significantly larger investment. During the free 60-minute consultation, Create Construction reviews the project goals and existing conditions so homeowners can better understand which options fit their desired scope and investment.
High-End Remodeling Designed Around Burbank Properties
Create Construction focuses on:
When comparing contractors, Burbank homeowners should ask whether the proposal accounts for structural work, zoning, hillside conditions, permit assumptions, design responsibilities, and exclusions, not only the visible finishes.
From Burbank Floor Plans to Final Construction

Full Home Remodeling: A Full Home Renovation can unify rooms remodeled at different times, modernize aging systems, improve circulation, and establish a consistent design direction. Create Construction develops the scope around the home’s age, architecture, existing structure, and neighborhood context. For a comprehensive renovation, homeowners can typically expect an investment of $150,000 to $700,000+, with projects often taking approximately 4 to 10+ months from construction start to completion, depending on the extent of the work and project complexity.

Kitchen Remodeling: Opening an older Burbank kitchen may require engineered support where a load-bearing wall is removed. Cabinetry, flooring, lighting, and adjoining living areas can then be coordinated so the redesigned kitchen feels like part of the house rather than a separate insertion.
Kitchen remodeling projects with Create Construction typically range from approximately $60,000 to $100,000 before appliances and finish materials. A smaller kitchen of approximately 100–150 square feet with prefabricated cabinetry, straightforward countertops, and no major structural changes may begin around $60,000. Upgraded cabinetry, custom stonework, decorative lighting, or other design features may bring a smaller kitchen closer to $70,000. Larger kitchens of approximately 250–300 square feet may begin around $75,000, with similar upgrades bringing the investment closer to $85,000 or more. Projects approaching $100,000 often involve structural modifications, such as removing a load-bearing wall to create a more open layout. Highly customized luxury kitchens with extensive custom cabinetry, millwork, exotic materials, and specialty architectural details can reach $300,000.
Appliances and finish materials are separate from these construction costs. Appliances may range from approximately $8,000 to $100,000, while stone slabs, tile, sinks, faucets, cabinet hardware, and other finish materials may range from approximately $6,000 to $60,000, depending on the selections.

Bathroom Remodeling: A bathroom remodel can range from a finish-focused update to a complete renovation of the plumbing, electrical, layout, and finishes. Create Construction bathroom remodeling projects typically range from approximately $20,000 to $35,000 before finish materials. Projects near the $20,000 end generally focus on updating visible finishes while retaining the existing rough plumbing, electrical, and mechanical systems in their current locations. More comprehensive remodels around $30,000 typically involve replacing rough plumbing and electrical systems while retaining the existing framed layout. Larger bathrooms with a separate tub and shower, wet-room configuration, or additional complexity may approach $35,000. Highly customized luxury bathrooms with extensive millwork, stone slabs, and specialty design details may reach $50,000 to $70,000 or more. Finish materials are separate and may range from approximately $7,000 to $30,000 per bathroom, depending on the selections.

Custom Home Construction: New residential construction requires the architecture, engineering, R-1 standards, utility planning, energy requirements, and municipal review process to work together. For early cost planning, architectural plans, engineering, and permit expediting may total approximately $9,000–$22,500, while construction can generally be budgeted at about $350–$850 per square foot. The finished price depends on the home’s size, materials, structural requirements, and customization. Burbank Hills projects may also involve grading, soils work, roof-height restrictions, access, and Hillside Development Permit requirements that add to the overall scope.

Home Additions: A room addition Burbank homeowners invest in should provide useful new space without creating an awkward transition from the original residence. Construction typically ranges from approximately $350–$850 per square foot, with planning, architectural plans, engineering, and permit expediting generally adding $9,000–$22,500. Straightforward additions may begin around $80,000, while expansions involving kitchens, bathrooms, second stories, custom features, or substantial remodeling can exceed $500,000. Floor-area limits, setbacks, structural loads, rooflines, hillside conditions, and City review all help determine the final investment.
Get a Clear Scope and Cost for Your Project
Featured Construction and Remodeling Work in Burbank and Surrounding Locations
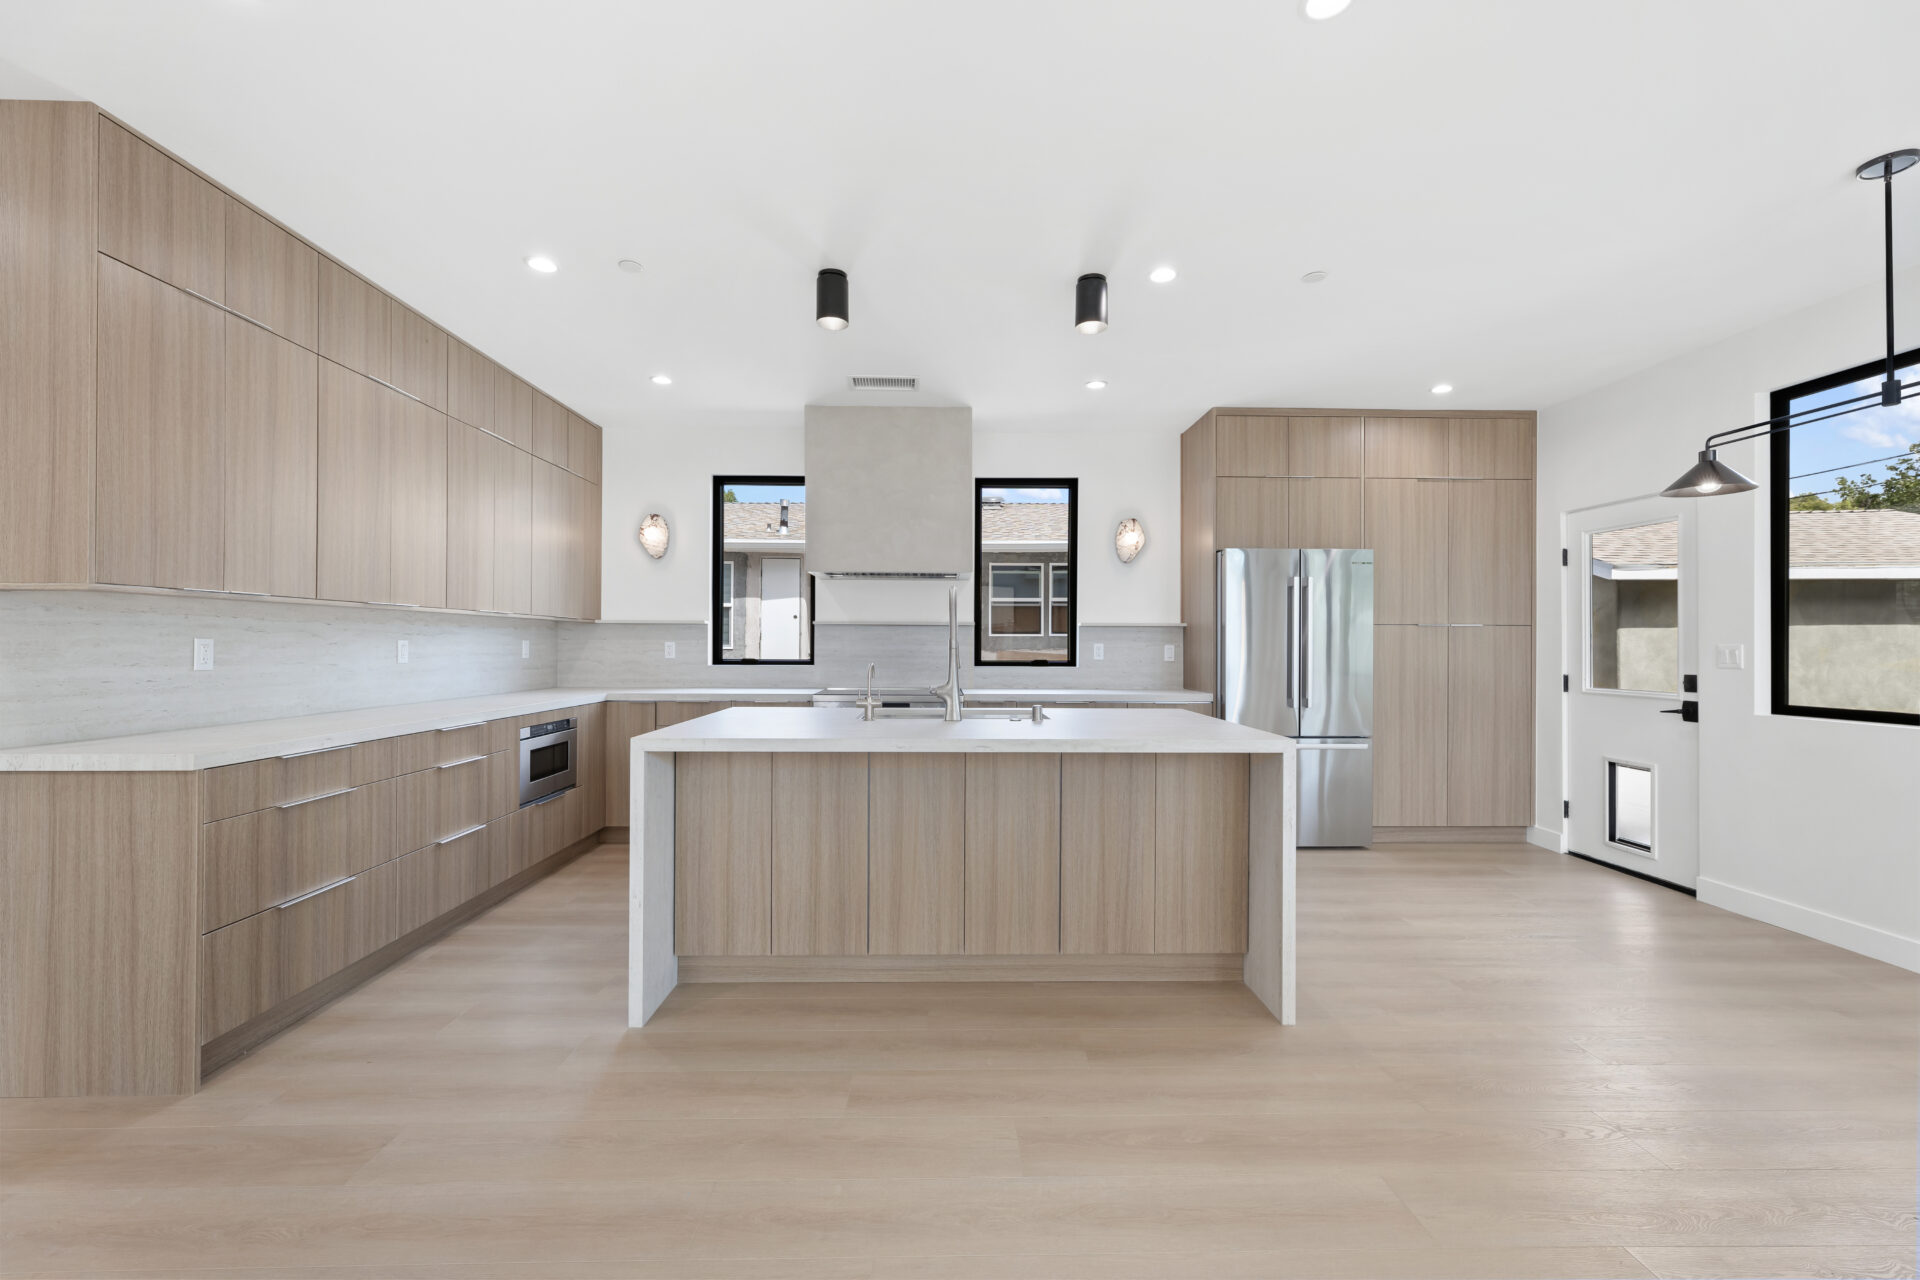
Custom Modern New Construction Home with Mid-Century Rooflines
Project Type: Custom New Construction Home
Location: Burbank
Highlights: This ground-up Burbank new construction home pairs modern architecture with subtle mid-century influences through mono-pitched roof overhangs, dove gray stucco, a standing seam metal roof, and black-framed windows. Inside, the open-concept layout features oak Euro-style cabinetry, a Dekton Marmorio waterfall island, nine-foot ceilings, and custom finishes throughout. The project demonstrates how coordinated architectural planning can create a distinctive, family-focused home with a clean, cohesive design.

Spanish Revival Luxury Remodel: Custom Kitchen and Marble Primary Bathroom
Project Type: Multi-Space Remodel
Location: Pasadena
Highlights: This 4,140-square-foot Spanish-style home remodel preserved the residence’s architectural character while updating the kitchen, primary bathroom, pantry, powder room, laundry room, and primary closet. The custom kitchen pairs arched oak cabinetry and a reeded island with Taj Mahal quartzite, blue Zia tile, and Roman clay finishes. In the reconfigured primary bathroom, book-matched Dover White marble, an arched walk-in shower, and a rift white oak vanity unite Spanish Revival influence with modern luxury.
Financing Options for Burbank Home Remodeling
A structural kitchen reconfiguration, Full Home Renovation, room addition, Burbank project, or new custom residence can require a substantial investment. Create Construction provides access to financing through Hearth so Burbank homeowners can compare monthly payment options while planning the construction scope.
Published financing terms include:
The participating lender determines rates, eligibility, promotional terms, and final funding. Create Construction can discuss financing during the free 60-minute consultation, so the proposed scope and potential payment structure can be considered together.
Our Burbank Home Remodeling and Construction Process
A Burbank project can involve R-1 zoning review, a Hillside Development Permit, structural engineering, ProjectDox plan review, several City departments, and construction-hour restrictions. Create Construction organizes the process around the property’s actual address and scope rather than applying a generic municipal checklist.

01 Burbank Property and Project Discovery
During the free 60-minute consultation, Create Construction reviews the home’s neighborhood, architectural style, existing layout, previous additions, lot conditions, project goals, investment expectations, and timeline. We also discuss how structural modifications, plumbing and electrical upgrades, cabinetry, appliances, and finish selections may affect the overall project investment.
The early review also considers whether the address is within Burbank’s designated Hillside Area. That distinction can affect grading, setbacks, roof height, floor area, documentation of soils or geology, and whether a Hillside Development Permit is required.
For a Magnolia Park bungalow, discovery may focus on how to open a compartmentalized plan while retaining original details. For a Burbank Hills property, access, slope, foundations, and grading may need to be evaluated before the proposed floor plan is developed.

02 Scope, Feasibility, and Design-Team Coordination
Create Construction develops the construction scope based on the home’s physical conditions and the Burbank approval path.
For a Full Home Renovation, this may involve identifying structural walls, reviewing older systems, resolving inconsistent additions, and determining which architectural details should remain.
For a room-addition project in Burbank, feasibility may depend on the property’s floor-area ratio, setbacks, existing development, roof height, and whether the expansion triggers additional Hillside Area review.
When an architect or interior designer is already involved, Create Construction can review the plans from a construction perspective, coordinate engineering and material requirements, clarify scope, and help identify details that could affect pricing or scheduling.

03 Burbank Permitting, Engineering, and Local Regulations
Burbank handles residential permits through its own Community Development, Building & Safety, Planning, and ProjectDox review system. R-1 and R-1-H properties generally have a 0.40 maximum FAR, while Hillside Area projects may require additional review for grading, building pads, setbacks, roof heights over 16 feet, or FAR-counted space exceeding 3,000 square feet.
Permit timing and fees depend on scope. Initial Building & Safety review can take up to eight weeks, with rechecks taking two to four weeks. Current planning fees include $9,421.36 for a Hillside Development Permit and $5,591.38 for a whole-house teardown with new construction. Create Construction can coordinate engineering submissions, ProjectDox responses, and pre-construction requirements.

04 Burbank Construction Coordination
After plans and permits are approved, Create Construction coordinates trades, materials, City inspections, site access, deliveries, scheduling, and quality control.
Burbank permits contractor construction activity from 7:00 a.m. to 7:00 p.m. Monday through Friday and from 8:00 a.m. to 5:00 p.m. on Saturday. Contractor work is not permitted on Sundays or City holidays. Those limits affect trade schedules, deliveries, inspections, and material staging, particularly on narrow Hillside Area streets or compact Magnolia Park lots.
The team remains in communication with the homeowner and, when applicable, the architect, designer, structural engineer, soils engineer, and City inspector so field decisions remain consistent with the approved plans.

05 Inspections, Final Walkthrough, and Delivery
Create Construction coordinates required Burbank inspections at the applicable construction stages and tracks the work toward final approval.
During the final walkthrough, the homeowner and project team review the completed rooms, structural changes, fixtures, materials, finish details, and remaining contracted items. The objective is to deliver a Burbank home that feels cohesive with the original property and functions well for its intended long-term use.
Flexible Collaboration With Burbank Architects and Designers
Already working with an architect or interior designer? Create Construction can serve as the construction partner responsible for carrying the approved Burbank plans into the field.
Our team can review the scope, coordinate trades and materials, manage inspections, resolve field conditions, and keep the architect or designer involved when decisions affect the intended layout or finishes.
This approach is especially helpful for hillside additions and custom home construction projects in Burbank, where architectural design, structural engineering, grading, municipal review, and construction logistics may need to be coordinated among several professionals.
Homeowners who have not yet selected a design team can also work with Create Construction through early planning, design coordination, permitting, and finished construction.
Seeking a full-service construction team? We provide comprehensive design-build solutions for remodels, home additions, and new builds.
Ready to commence your Burbank home remodeling project?
Call our custom home construction contractors in Burbank, CA, call now!
Why Burbank Homeowners Choose Create Construction
Burbank homeowners need a contractor who understands that the construction path for a Magnolia Park bungalow can differ from that for a hillside residence near the Verdugo Mountains.
Create Construction brings a consultative, family-owned approach to those local conditions:
When comparing contractors, Burbank homeowners should look beyond the lowest price or a broad square-foot estimate. Two projects of similar size can require very different investments depending on structural work, plumbing and electrical upgrades, cabinetry, materials, design complexity, hillside conditions, and city approvals. A useful proposal should reflect the Burbank property’s zoning, structural conditions, approval path, design responsibilities, material expectations, and what is and is not included.
Reviews and Testimonials
As of July 2026, Create Construction has a 5.0-star rating across 33 Google reviews. The current review profile attributes all 33 reviews to Google rather than combining them with reviews from other platforms.
“The craftsmanship is top-notch, and every detail feels thoughtful and intentional.”
“Yarin, Kim, and Jay were so great to work with on our double bathroom remodel. I am an architect, and I can confidently say that Create is a top-notch, professional service. They are communicative, organized, collaborative, fair, and they care about their craft.”
KM
Serving Burbank and Nearby Los Angeles Communities
Create Construction provides home remodeling services in Burbank and high-end residential construction support in nearby communities. These service-area names should be linked directly within the page body:
Create Construction provides high-end residential construction and home remodeling services in Beverly Hills, along with project support in nearby Los Angeles communities, including:
FAQs About Home Remodeling and Construction in Burbank
Does Burbank require permits for a Full Home Remodeling project?
Most substantial Burbank remodels require permits when they involve structural changes, room additions, electrical work, plumbing, mechanical systems, window or exterior alterations, or changes to the home’s floor area.
Burbank processes permits through its own Community Development Department and ProjectDox system rather than through the Los Angeles Department of Building and Safety. Create Construction can coordinate the drawings, engineering, application, plan-check responses, and required inspections for the approved scope.
How long does a Burbank plan check take for a residential remodel or addition?
The City states that the first Building & Safety review can take up to 8 weeks, and rechecks can take 2 to 4 weeks. Planning, Fire, Public Works, and utility reviews may follow different schedules.
Those figures refer to review cycles, not the entire design-to-permit timeline. Corrections, resubmittals, hillside review, and required outside engineering can extend the overall process.
How much floor area can I build on an R-1 Burbank property?
Burbank’s published single-family standards identify a maximum floor-area ratio of 0.40 for R-1 and R-1-H lots. A 0.40 FAR does not automatically mean that every property can use the entire theoretical allowance.
Setbacks, height, parking, second-story massing, landscaping, existing structures, Hillside Area standards, and other site conditions may reduce or reshape what can be approved. The property should be reviewed before an addition or new-home layout is finalized.
When does a Burbank Hills project require a Hillside Development Permit?
A Hillside Development Permit may be triggered by grading or creating a building pad, extending construction beyond specified setback lines, proposing a roof height above 16 feet, or exceeding 3,000 square feet of FAR-counted structures and spaces.
Because the criteria relate to both the site and the building design, Hillside Area status should be checked at the beginning of the project.
How much does a kitchen remodel cost in Burbank?
Create Construction kitchen remodeling projects commonly range from approximately $60,000 to $100,000 before appliances and finish materials. Smaller kitchens of approximately 100–150 square feet with prefabricated cabinetry and no significant structural changes may begin around $60,000, while upgraded cabinetry, stonework, lighting, and other design features may bring a smaller kitchen closer to $70,000. Larger kitchens of approximately 250–300 square feet may begin around $75,000, with upgraded cabinetry and finishes bringing the investment closer to $85,000 or more. Projects around $100,000 often involve structural modifications, such as removing a load-bearing wall. Highly customized luxury kitchens with extensive custom cabinetry, millwork, exotic materials, and specialty design details can reach $300,000. Appliances are separate and may range from approximately $8,000 to $100,000, while other finish materials may range from approximately $6,000 to $60,000, depending on the selections.
How much does a bathroom remodel cost in Burbank?
Bathroom remodeling projects with Create Construction typically range from approximately $20,000 to $35,000 before finish materials. Projects around $20,000 generally focus on updating visible finishes while retaining existing rough plumbing, electrical, and mechanical systems. More comprehensive remodels around $30,000 typically involve replacing rough plumbing and electrical systems while retaining the existing framed layout. Larger bathrooms with separate tubs and showers, wet rooms, or additional complexity may approach $35,000. Highly customized luxury bathrooms with custom millwork, stone slabs, and specialty design details may reach $50,000 to $70,000 or more. Finish materials are separate and may range from approximately $7,000 to $30,000 per bathroom, depending on the selections.
Start Your Burbank Home Remodeling or Construction Project
A Burbank address can determine whether your project must account for R-1 floor-area limits, Hillside Development Permit requirements, grading, structural engineering, ProjectDox review, or restricted construction hours.
Schedule a free 60-minute consultation with Create Construction to discuss your property, architectural goals, proposed scope, design team, financing needs, and likely approval path.
Whether you are opening the kitchen of a Magnolia Park bungalow, adding space near Chandler Park, renovating a Mid-Century home, or planning construction in the Burbank Hills, Create Construction will help establish a path based on the property.
"*" indicates required fields

Create Construction specializes in designing, budgeting, building, and completing any home remodeling project in Los Angeles County, Orange County and Ventura County.
ADDRESS
BUSINESS HOURS
Mon – Fri: 8:00 am – 6:00 pm
Saturday: Closed
Sunday: 10:00 am – 1:00 pm
Ready To Get Started
Fill out the form or call today to set up your free in-home consultation.